We're based in Epsom, Surrey and work across Surrey and London. Get in touch with your postcode and we'll confirm whether we can take on your project.
Yes. Design, project management and the trades all sit in our own team, so you deal with one point of contact from the first survey through to handover — not a designer, then a separate builder.
Extensions and loft conversions, full refurbishments, bespoke kitchens, bathrooms and joinery, garden rooms and offices, and patios and landscaping. Projects range from single rooms to whole-house work.
It starts with a conversation about what you want and a survey of the space. From there we develop a design, agree a timeline and budget, and go from there.
Your Project
Some extensions and loft conversions fall under permitted development, others need full planning permission. We'll tell you which applies to your property and handle the application where one is needed.
Yes — every extension and loft conversion we deliver is built to UK building regulations, and we work with established suppliers to keep quality consistent at each stage.
Yes, though changes made once work is underway can affect the timeline and cost. We'd rather work through your ideas properly at the design stage, which is why we spend time on it up front.
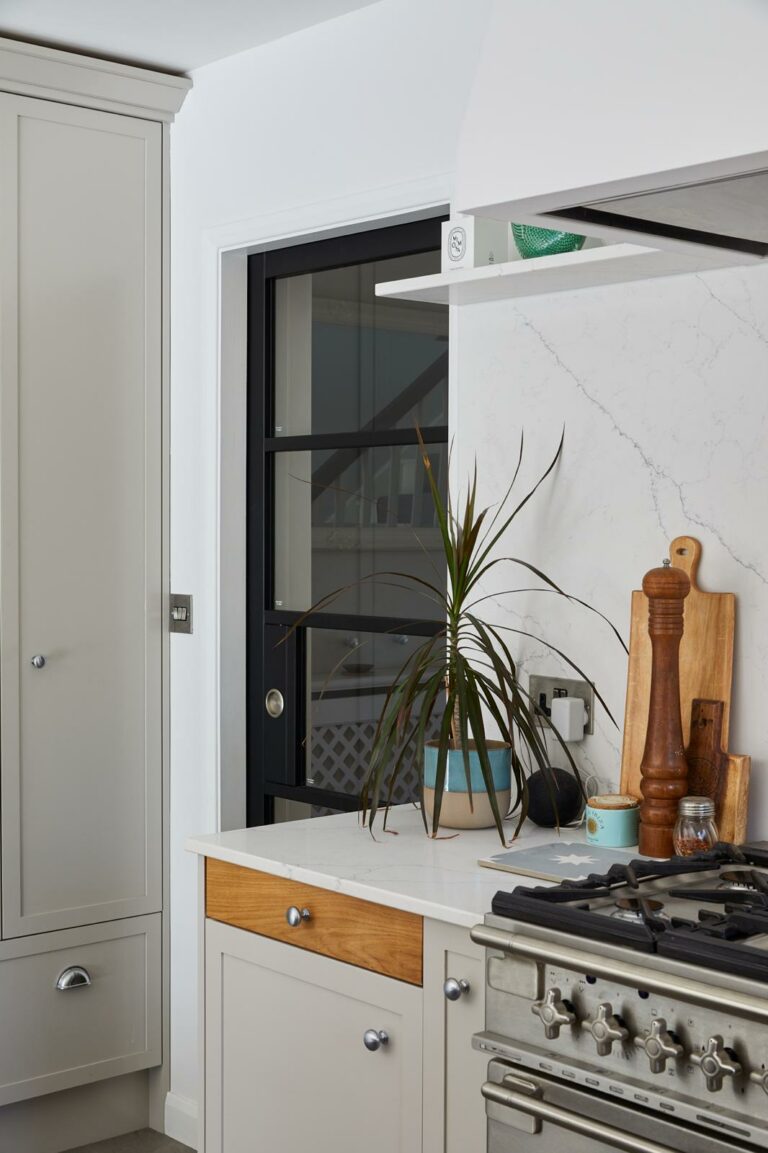
Our own carpenters build the kitchens, bathrooms, utility units and bespoke joinery. That's how we keep control of the finish rather than passing it to a third party.
Join Us Today
Our Newsletter
Bringing you the latest interior trends, practical tips, and design ideas to elevate your
living and working spaces.