
House Extensions& Refurbishments
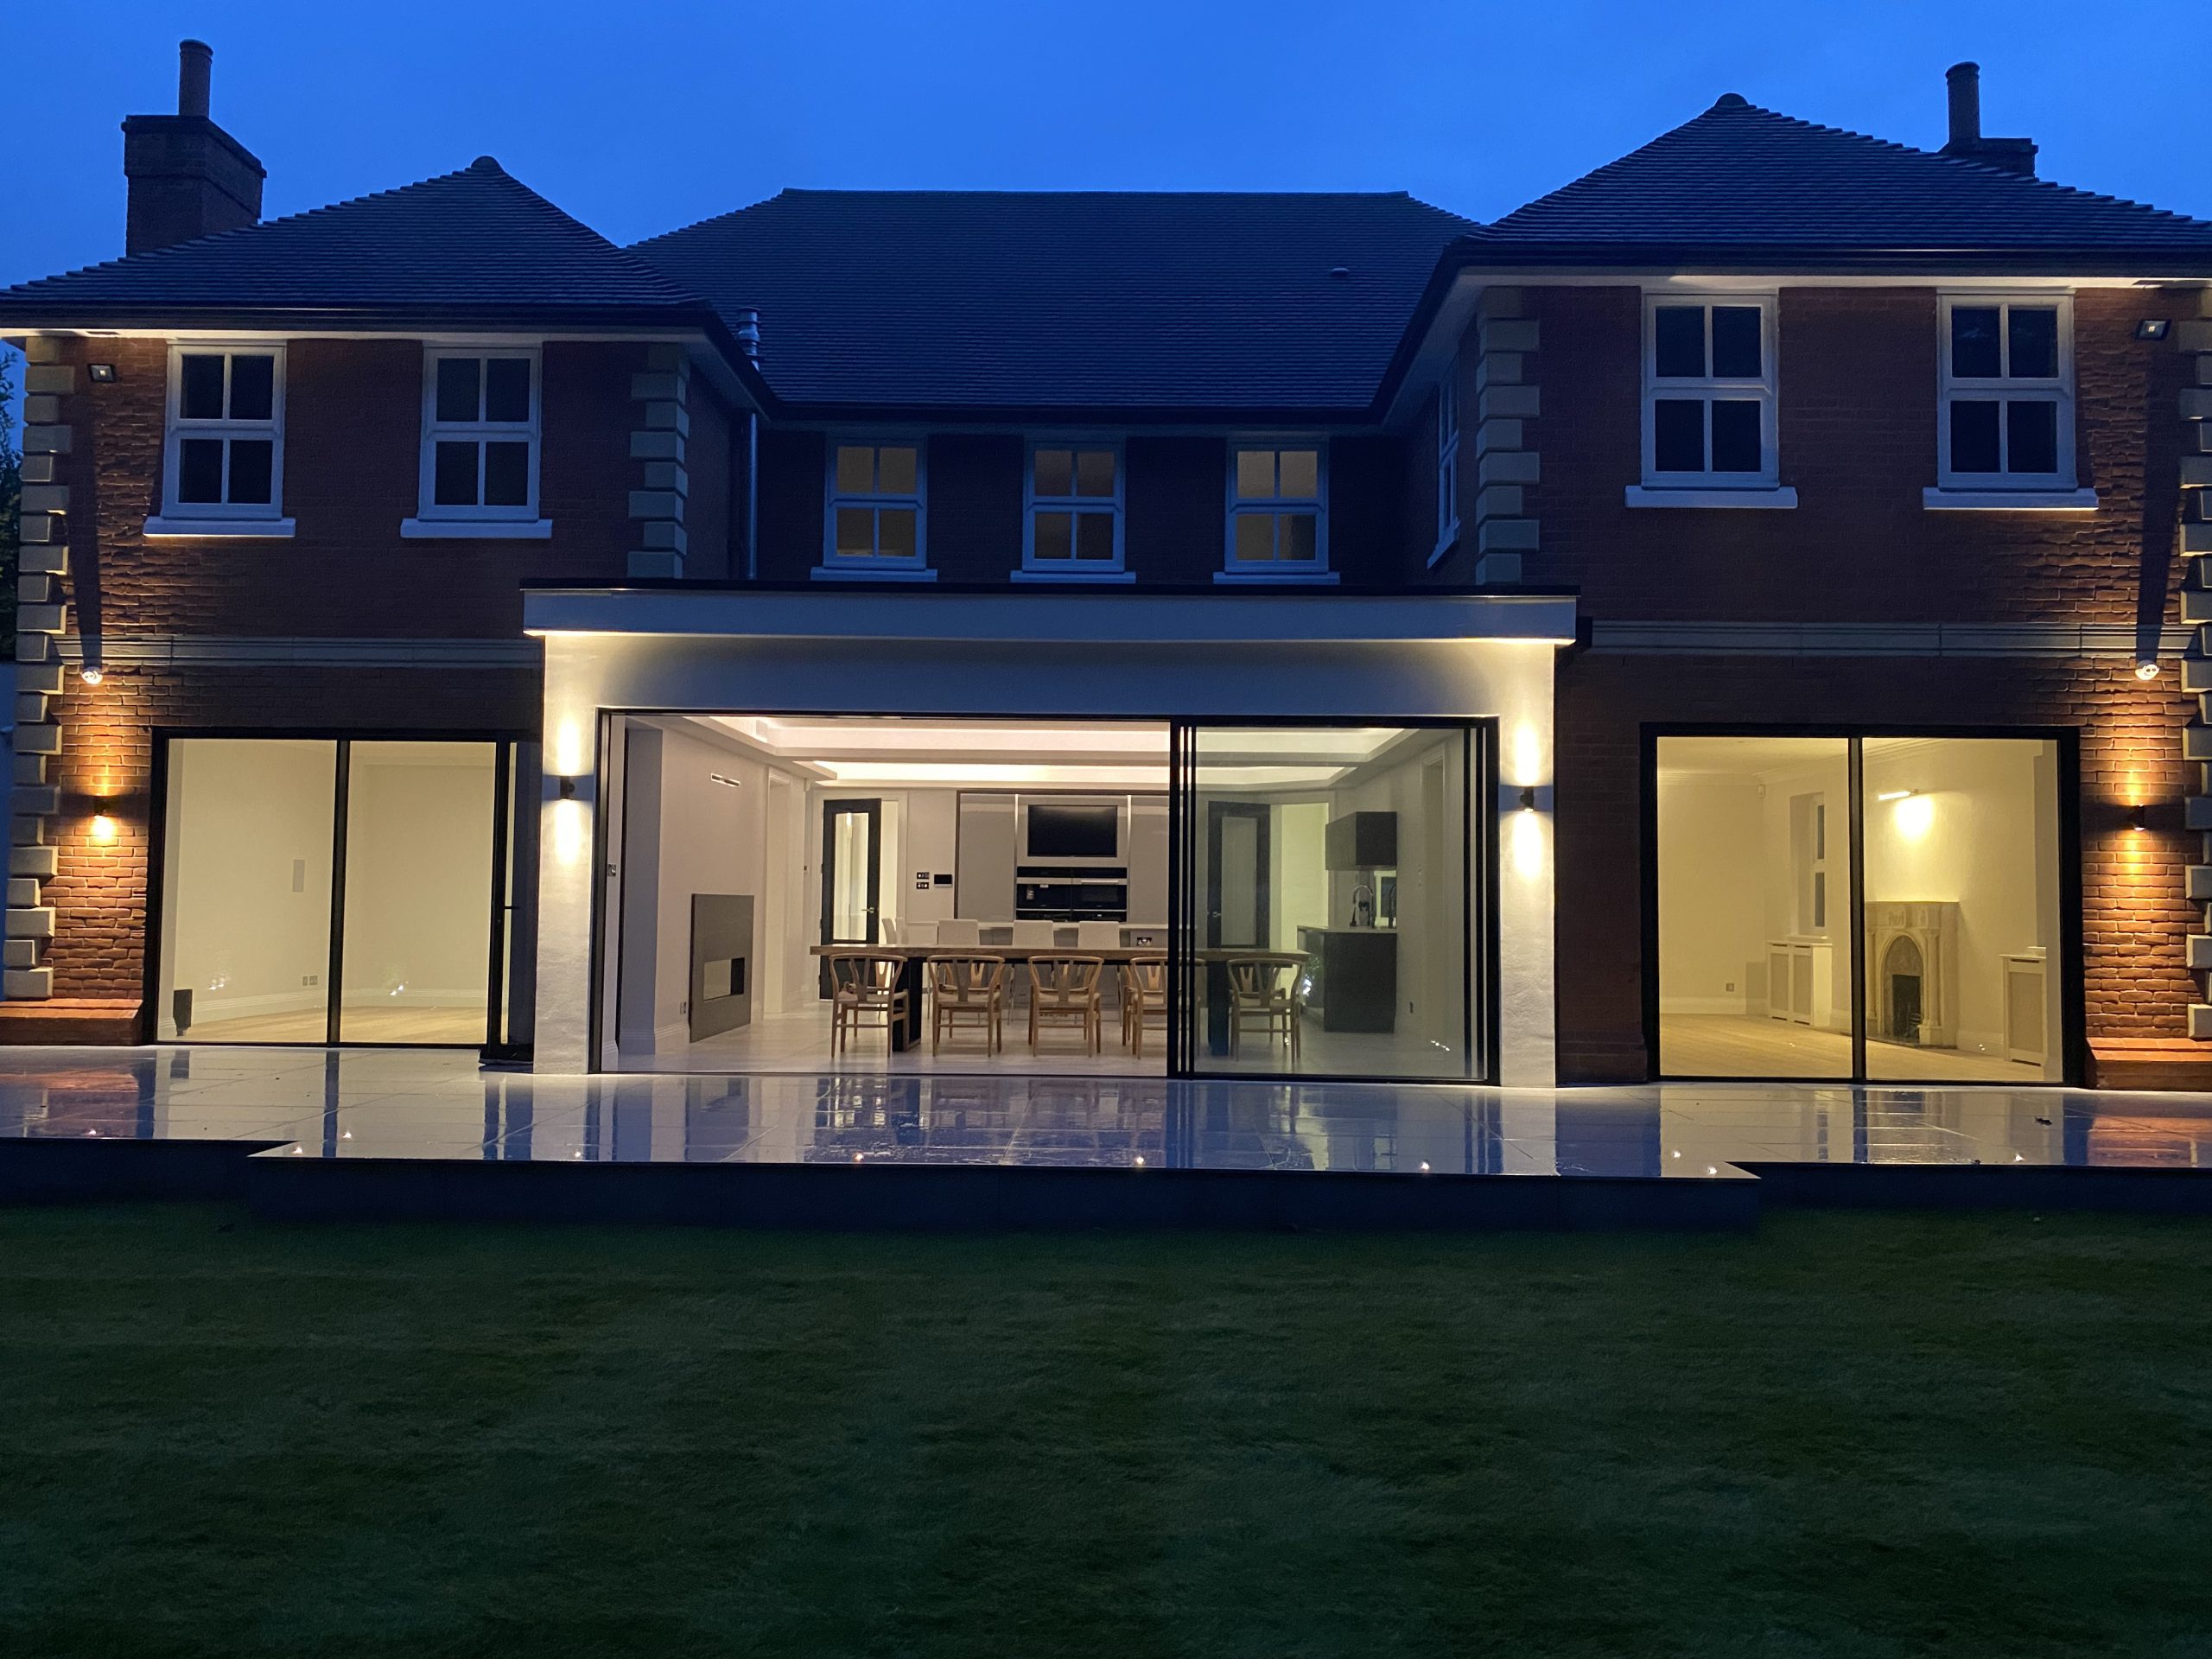
Love where you live but need more from your home? Our extensions and refurbishments create the space you need and breathe new life into existing rooms, all expertly designed, carefully project managed and built to the highest standards.
Extending or refurbishing your home allows you to create the space you need without leaving the neighbourhood you love. At R&M Bespoke Living Spaces, we design and build extensions and renovations that blend seamlessly with your property, respecting its original character while bringing it up to date for modern living.
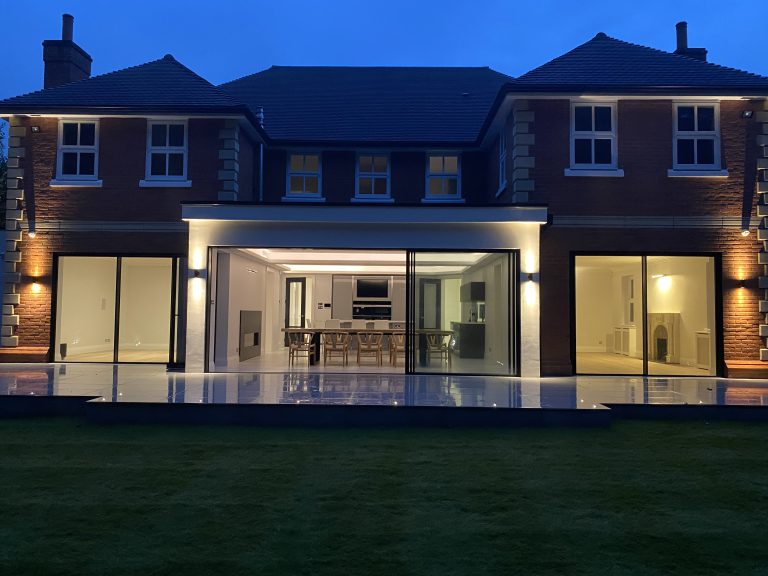
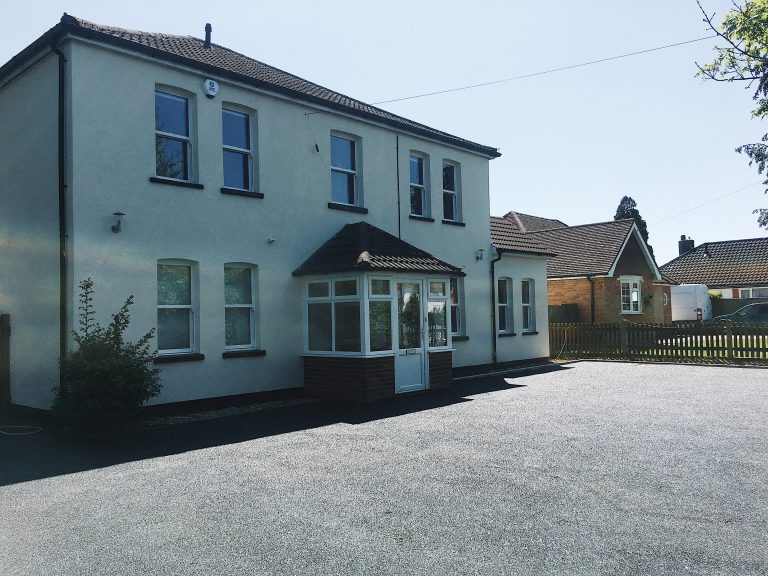
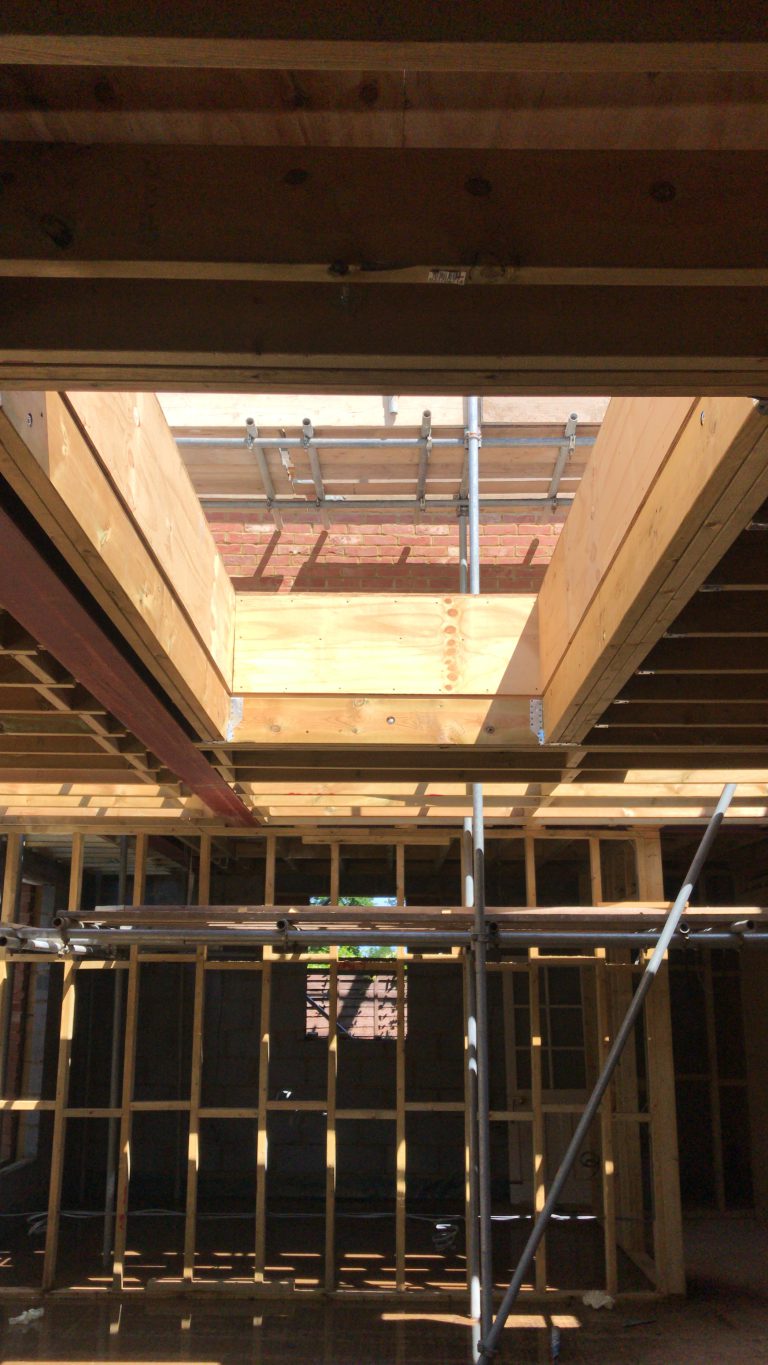
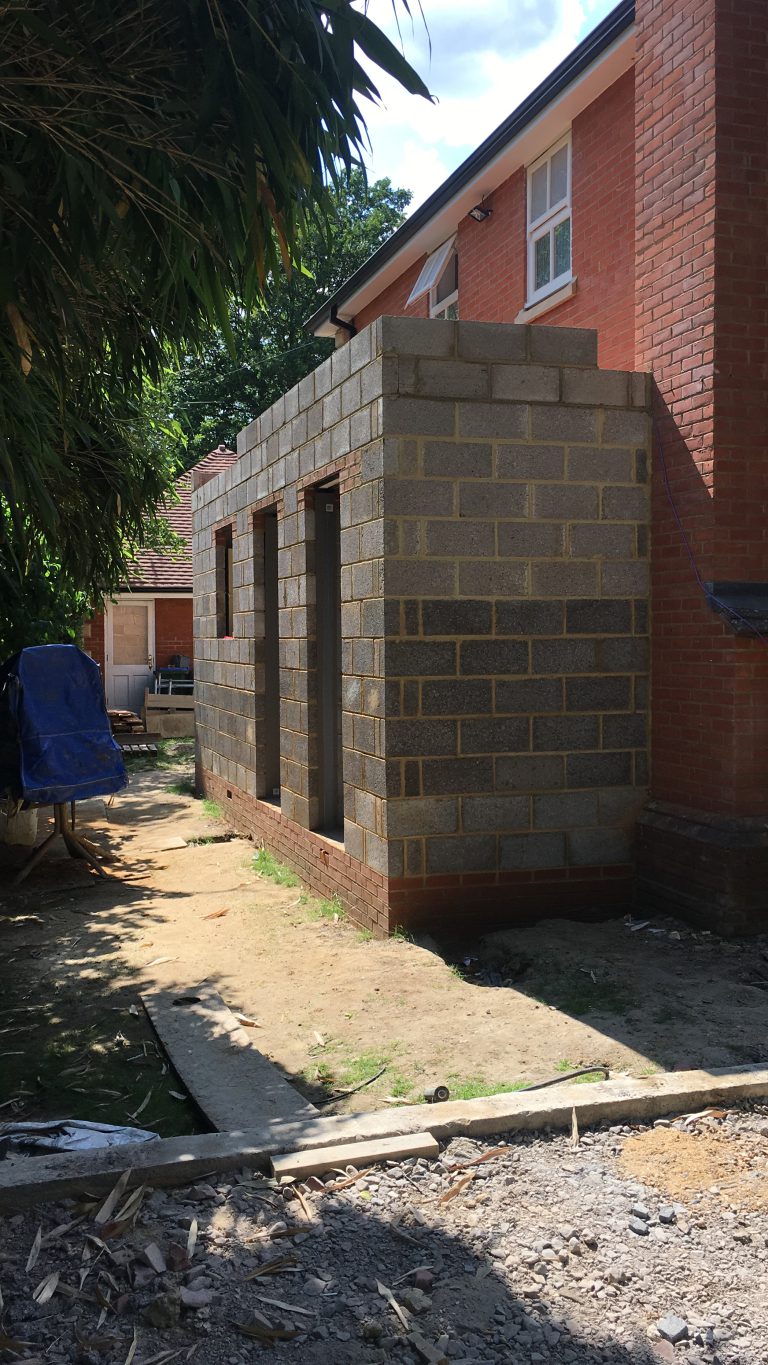
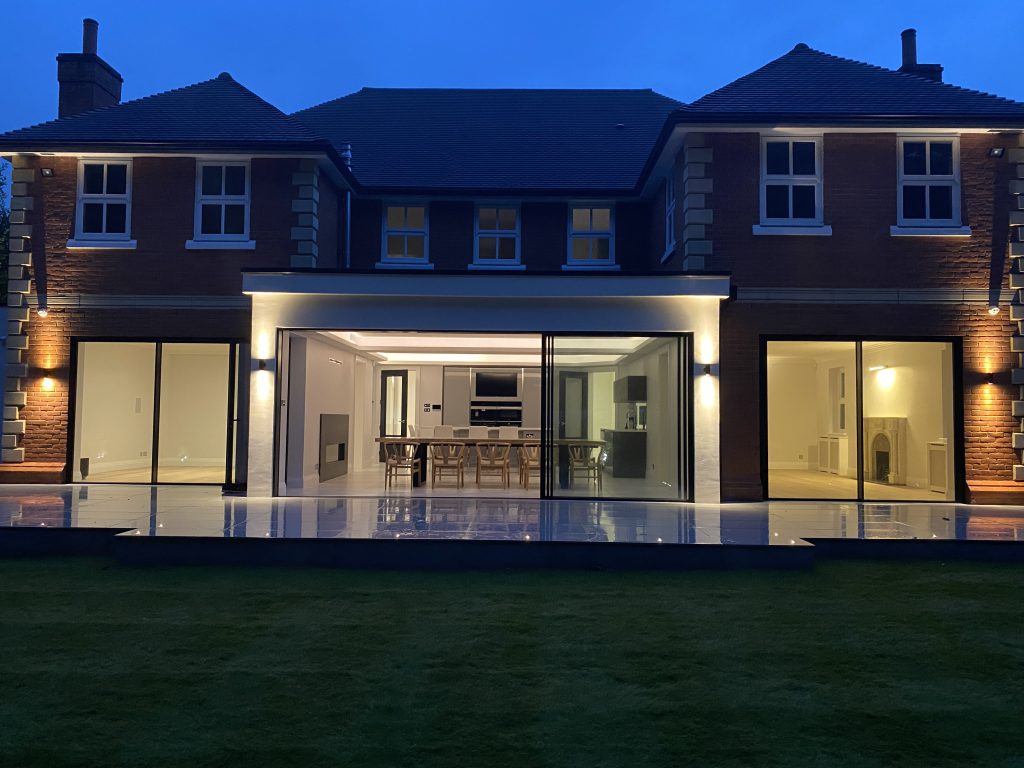
Our extensions range from single and double storey rear extensions to side return and wraparound designs. Whether you’re dreaming of an open-plan kitchen and dining area, a larger living space, additional bedrooms or a home office, we design each extension to complement your home’s existing architecture and draw in as much natural light as possible. Our design team works closely with you from the earliest concepts, bringing fresh ideas that show how your space can be enhanced.
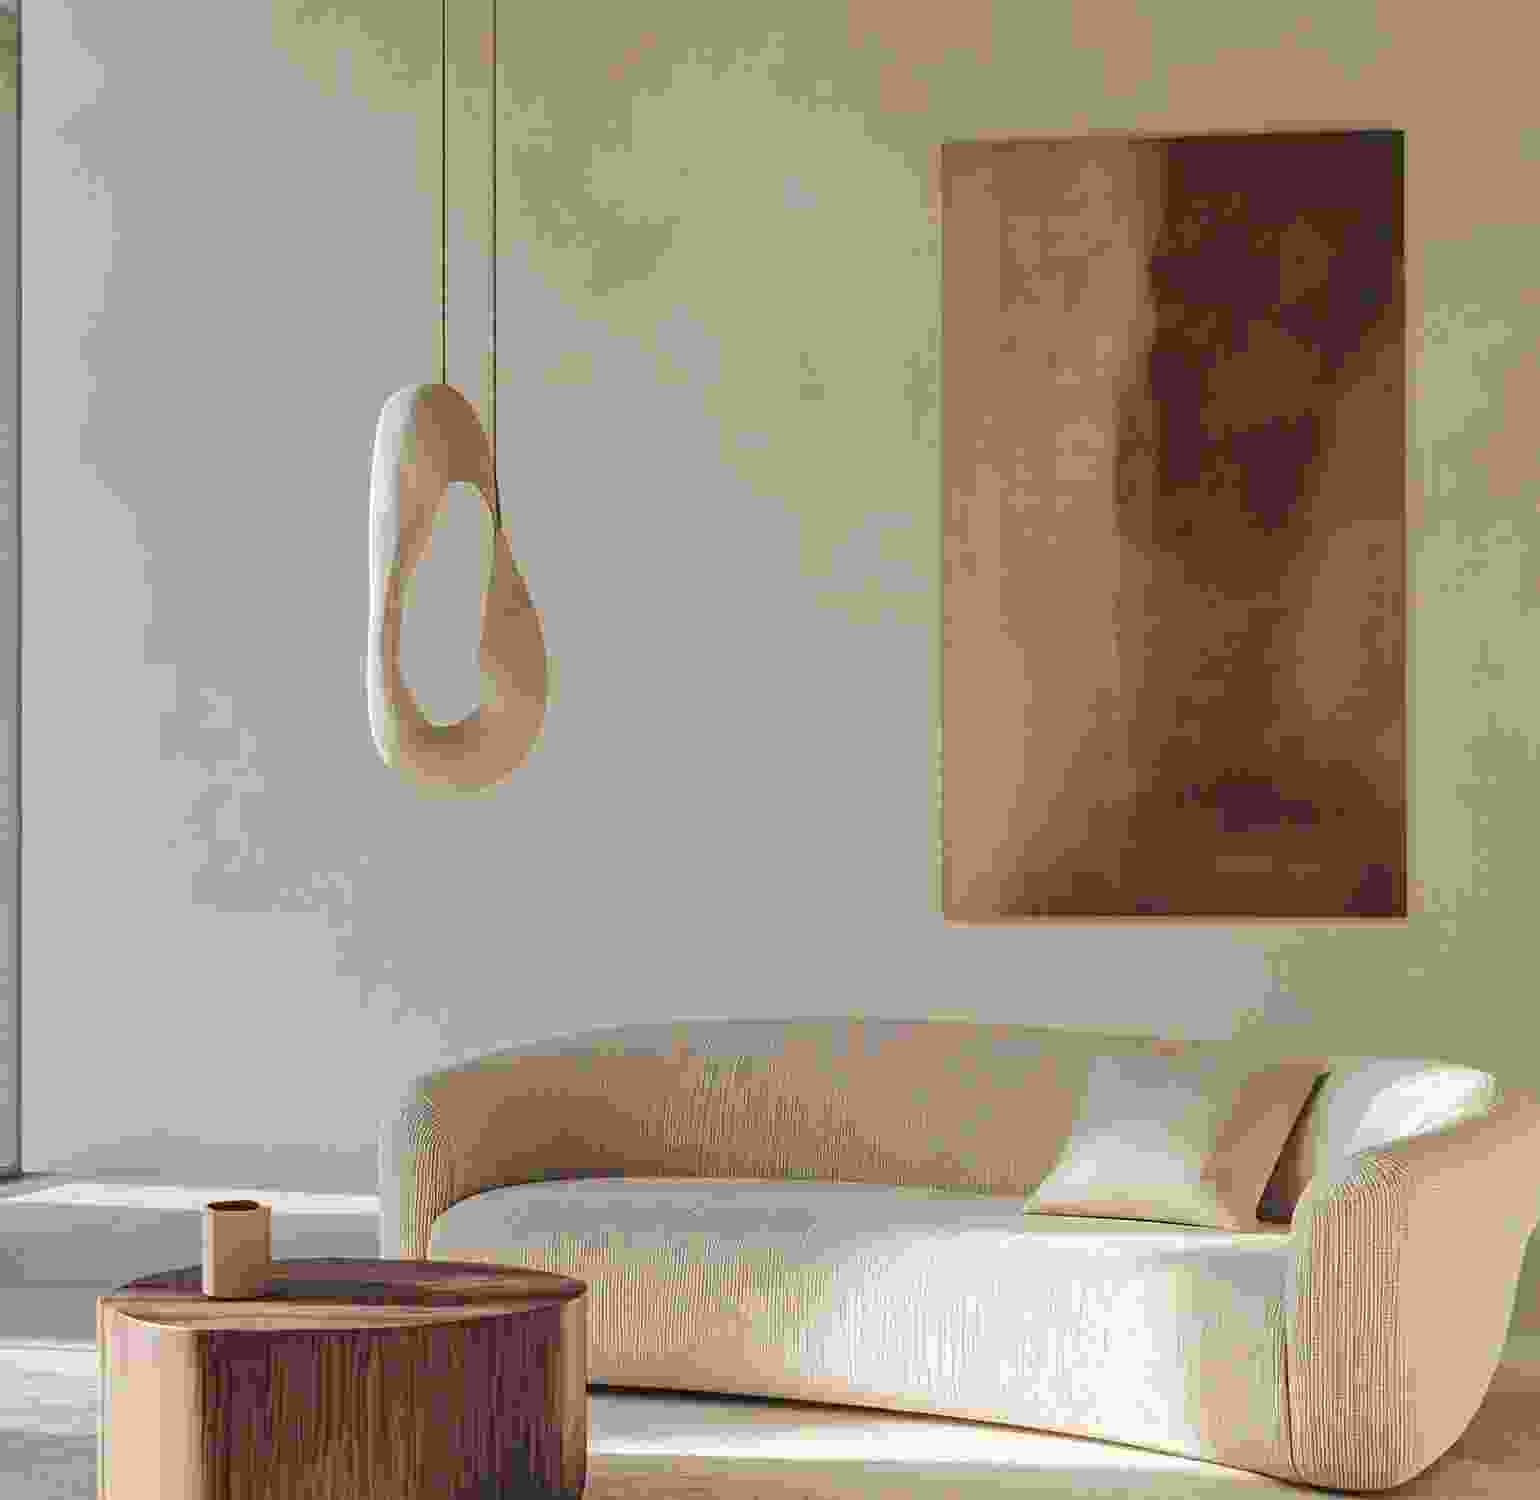
Sometimes the space is already there; it just isn’t working as it should. Our refurbishment service covers everything from reconfiguring layouts and opening up rooms to create open-plan living, to complete home renovations that transform tired, dated interiors from top to bottom. By combining thoughtful design with quality materials and skilled workmanship, we give your home a completely new lease of life.
We understand that the success of any project depends on how well it is managed. With over a decade of experience in construction, we have built a strong record of well-integrated project management, with a dedicated project manager coordinating every trade and every stage of the work. Working with our network of industry-leading suppliers, we deliver a consistent standard of quality that always meets UK building regulations, keeping your project on schedule and within the agreed budget.