
Loft Conversions Tailoredto YourHome
Your loft could be the most valuable untapped space in your home. We transform unused roof space into bright, beautifully finished rooms, whether that’s an extra bedroom, a home office or a master suite, managing every stage from design and approvals to the final finishing touches.
A loft conversion is one of the most effective ways to add space to your home without sacrificing your garden or going through the upheaval of moving. With over a decade of experience in the construction industry, our team has a strong record of delivering loft conversions that feel like a natural part of the house rather than an afterthought at the top of the stairs.
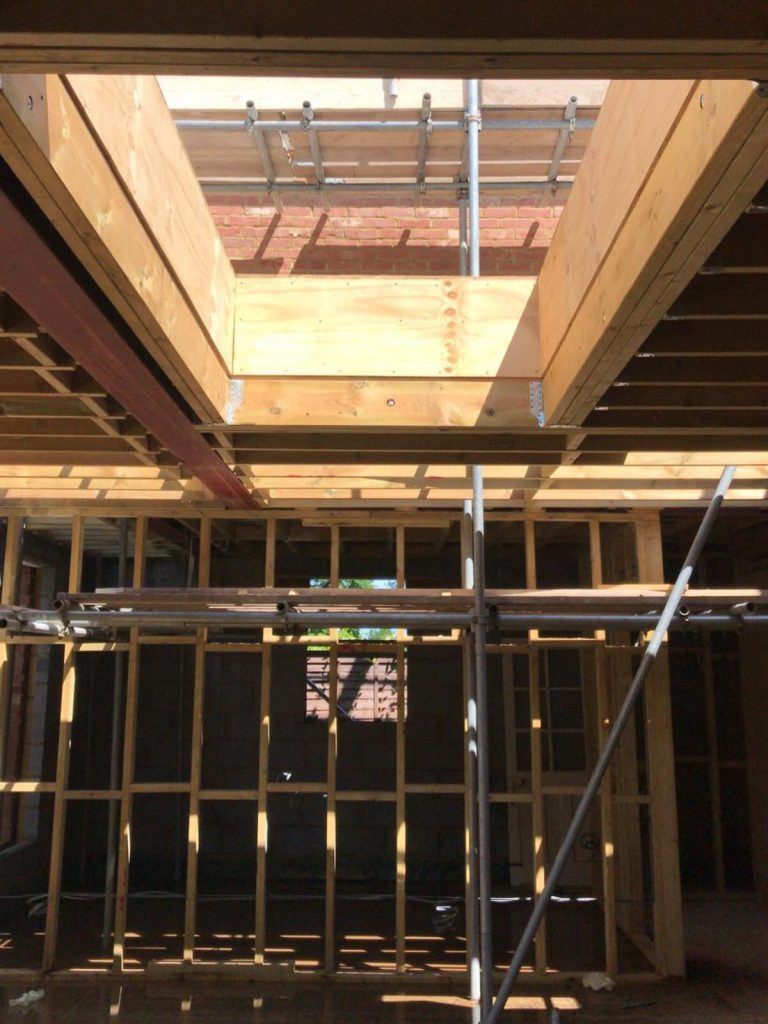
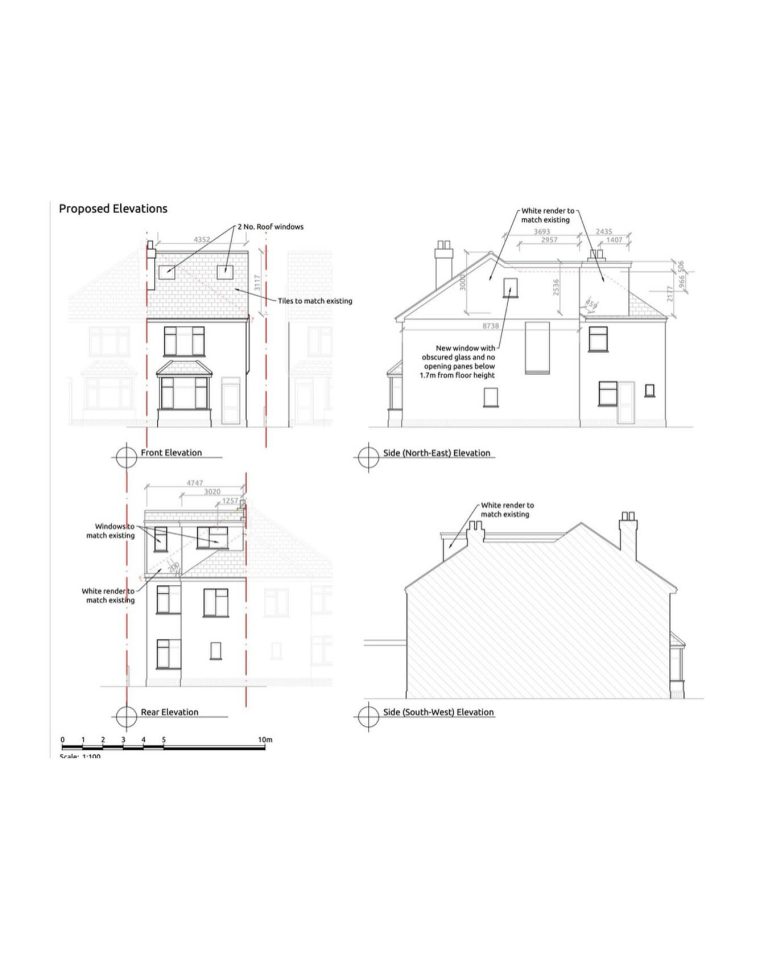
Every property is different, so every loft conversion starts with a careful assessment of your roof structure, available headroom and how you want to use the new space. Depending on your home, we may recommend a dormer, hip-to-gable, mansard or rooflight conversion, and our designers will develop a layout that maximises natural light, headroom and storage. From a peaceful bedroom with its own en-suite to a dedicated workspace or playroom, we design the space around your needs.
We also take the complexity out of approvals. Our team will advise whether your conversion falls under permitted development or requires planning permission, prepare the necessary drawings and manage the process on your behalf. Every loft conversion we deliver is built to meet UK building regulations, including structural requirements, fire safety, insulation and safe access, giving you complete peace of mind.
From the new staircase to the electrics, plumbing, insulation and built-in eaves storage, our skilled team handles every detail. Your dedicated project manager coordinates each stage of the build, and we work alongside industry-leading suppliers to ensure a consistently high standard of quality. The result is a loft conversion finished to the same standard as the rest of your home, creating space you’ll enjoy for years to come.